

What Happens After You Choose a House Plan? The Miro Homes Building Process
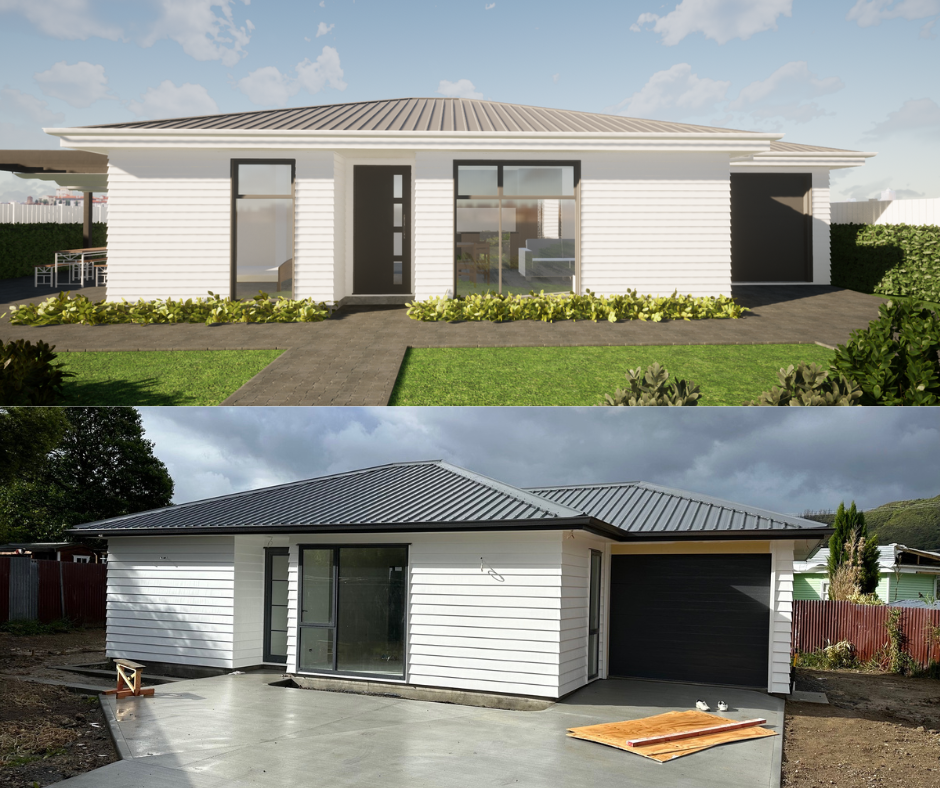
You've looked through the plans. You've compared bedrooms, layouts and floor areas. And eventually, one starts to stand out.
You can picture your furniture in it. You know which bedroom will become the office. You've already started thinking about where the outdoor table might go.
So, what happens next?
Choosing a house plan is an exciting step, but it's only one part of building a new home. The plan also needs to work with your section, budget and requirements before construction can begin.
If you've found a Miro Homes design you like, here's an overview of the Miro Homes building process and what happens as you move from choosing a plan towards building your new home.
The Miro Homes Building Process Starts With a Conversation
You don't need to have every detail worked out before you contact us.
If you've found a Miro Homes plan that interests you, get in touch and tell us a little about what you're looking for.
It helps if you already have a section, or a property you're considering building on, because the characteristics of the site can influence what is possible.
This initial conversation is also your opportunity to ask questions.
Perhaps you like a particular plan but aren't sure whether it will fit your section.
Maybe you're deciding between two designs. Or you might want to understand whether a particular aspect of a plan could be adjusted.
The aim at this stage is simply to establish whether the home, site and what you're trying to achieve look like a good match.
Step 2: We Need to Consider Your Section
A house plan can't be assessed in isolation from the land it will sit on.
This is particularly important in Wellington.
Sections can be narrow, sloping, exposed or difficult to access. There may also be existing buildings, neighbouring properties, services, boundaries and planning requirements to consider.
Things that may influence your build include:
Section size and shape
Slope and ground conditions
Vehicle and construction access
Orientation and sun
Wind exposure
Location of existing services
Setbacks and planning requirements
Earthworks or retaining requirements
This doesn't necessarily mean a challenging section can't be built on. It means we need to understand the site before making assumptions about what the project will involve.
We've experienced first-hand across Orkney Group how much site conditions and access can affect a Wellington build. A plan that looks straightforward on paper still needs to be considered in the context of the actual property.
If you're still at the stage of deciding which design could suit your land, our guide House Plans Wellington: How to Choose the Right Plan for Your Section is a useful place to start.
Step 3: Does Your Chosen House Plan Work?
Once we understand more about the property, we can look more closely at how your preferred Miro Homes plan could work on it.
Sometimes the plan you've chosen will be a natural fit.
Other times, another Miro design may make better use of the available space or work more effectively with the shape of the section.
This is one reason we don't recommend choosing a house based solely on its appearance or bedroom count.
The relationship between the house and land matters.
For example, a compact footprint may be particularly useful on a smaller section, while a two-storey design can sometimes provide more floor area without taking up as much ground-level space.
Our articles on narrow section house plans and Single Storey vs Two Storey House NZ explore some of these decisions in more detail.
Step 4: Can You Make Changes to a Miro Homes Plan?
Miro Homes specialises in pre-designed house plans, rather than completely bespoke architectural homes.
That's part of what makes the Miro approach different.
Many of the major design decisions have already been made, giving you a clear starting point rather than beginning with a blank sheet of paper.
However, that doesn't necessarily mean every aspect of the plan is set in stone.
Some minor modifications may be possible depending on the design and what you're trying to achieve.
A good example is the Warkworth. The standard layout provides four bedrooms, but if a household only requires three, the layout can be adjusted to provide larger kitchen, dining and living spaces instead.
The key is to discuss any changes early.
The more substantial the changes become, the further you move away from the simplicity and efficiency of choosing a pre-designed home in the first place.
If you're still weighing up the two approaches, read Pre-Designed House Plans NZ: Are They Better Than a Custom Design?
Step 5: Work Through the Costs
Once there's a clearer picture of the house and site, the financial side of the project becomes much easier to understand.
The advertised price of a house plan is an important starting point, but the final project cost also depends on your individual property and requirements.
Depending on the site, additional costs could include things such as:
Site-specific foundations or engineering
Earthworks
Retaining
Drainage
Service connections
Resource consent or surveying where required
Site access requirements
Landscaping and outdoor works
Any agreed changes or upgrades
That's why it's important not to look at the house price and assume that figure represents everything required to complete a build on any Wellington section.
We've broken this down in much more detail in Building Costs Wellington: What to Budget for When Building a Miro Home.
The goal is to understand the likely whole-project budget, not discover significant site costs halfway through the journey.
Step 6: From House Plan to Site-Specific Documentation
Once you're ready to proceed, your chosen house design needs to become a plan for your particular property.
A pre-designed house may provide the starting point, but a new home still needs the appropriate documentation and approvals for the site where it will actually be built.
This is where the project moves from:
“This is the Miro home we'd like.”
to:
“This is how that home will work on our section.”
The exact requirements will depend on the property and project.
Step 7: Building Consent
Before construction can begin, the necessary approvals need to be in place.
For a new home requiring building consent, the documentation is submitted to the relevant Building Consent Authority for assessment against the New Zealand Building Code and other applicable requirements.
This stage can involve requests for further information, so it's important to allow for the consent process when you're thinking about the overall timeframe for your build.
We've covered timing in more detail in How Long Does It Take to Build a House in Wellington?
Step 8: Getting Ready to Build
With the necessary documentation, approvals and project details in place, attention turns to construction.
There are decisions to finalise before and during this part of the process too, including the finishes and selections that will determine how your home ultimately looks and feels.
This is where those floor plans and renders you've been studying start turning into something rather more tangible.
A site becomes a building site.
Foundations go down.
Walls go up.
Rooms that previously existed as lines on a drawing begin to have actual dimensions around you.
Step 9: Your Miro Home Takes Shape
Construction itself happens in stages.
Although every project has its own circumstances, a new home generally progresses through major phases such as:
Site preparation and foundations
Structure and framing
Roofing and exterior work
Plumbing and electrical services
Insulation and interior linings
Interior finishes and fit-off
Final completion work and inspections
The exact programme will depend on the project, site and other factors, so we'd be cautious about treating any generic building timeline as a guaranteed completion date.
But this is the point where the plan you've spent so much time looking at becomes recognisable as your home.
Step 10: Completion and Handover
Towards the end of the project, the focus shifts from construction to completion.
Final work is carried out, the home is checked and the necessary completion requirements are worked through before handover.
And eventually, you get the keys.
The kitchen you've been looking at on a floor plan is now somewhere you can make dinner.
The rectangle marked Bedroom 1 is your bedroom.
And you can finally stop trying to imagine whether the sofa will fit because you can put the sofa there and find out.
You Don't Have to Understand the Whole Building Process Before You Start
Building a home can look complicated when you view the entire process at once.
But if you've found a Miro Homes plan you like, you don't need to arrive with every question answered.
Start with the house.
Start with your section.
Start with what you're hoping to achieve and the budget you're working with.
From there, we can begin working through whether your preferred plan is a good fit and what would be involved in taking it from an idea on the Miro Homes website to a new home on your Wellington section.
Found a Miro Homes plan you like? Get in touch with our team and let's talk about your section, your preferred design and what happens next.


Comments